

 Tiếng Việt
Learn how ISB Infrastructure leveraged Tekla Structures to design and construct one of India’s most unique pre-engineered steel buildings, meeting demanding requirements for scale, precision, and seismic resistance.
ISB Infrastructure Pvt. Ltd. is a trusted name in the design, manufacturing, and installation of high-quality prefabricated structures, including pre-engineered buildings (PEBs). The company’s legacy spans more than 30 years of delivering innovative and reliable structural engineering solutions across a wide range of industries. From industrial facilities to uniquely shaped special-use buildings, their work reflects a commitment to precision, durability, and design excellence. With a proven track record, backed by a diverse project portfolio, ISB Infrastructure takes pride in bringing ambitious concepts to life.
Reimagining a sacred space – the design philosophy and structural composition
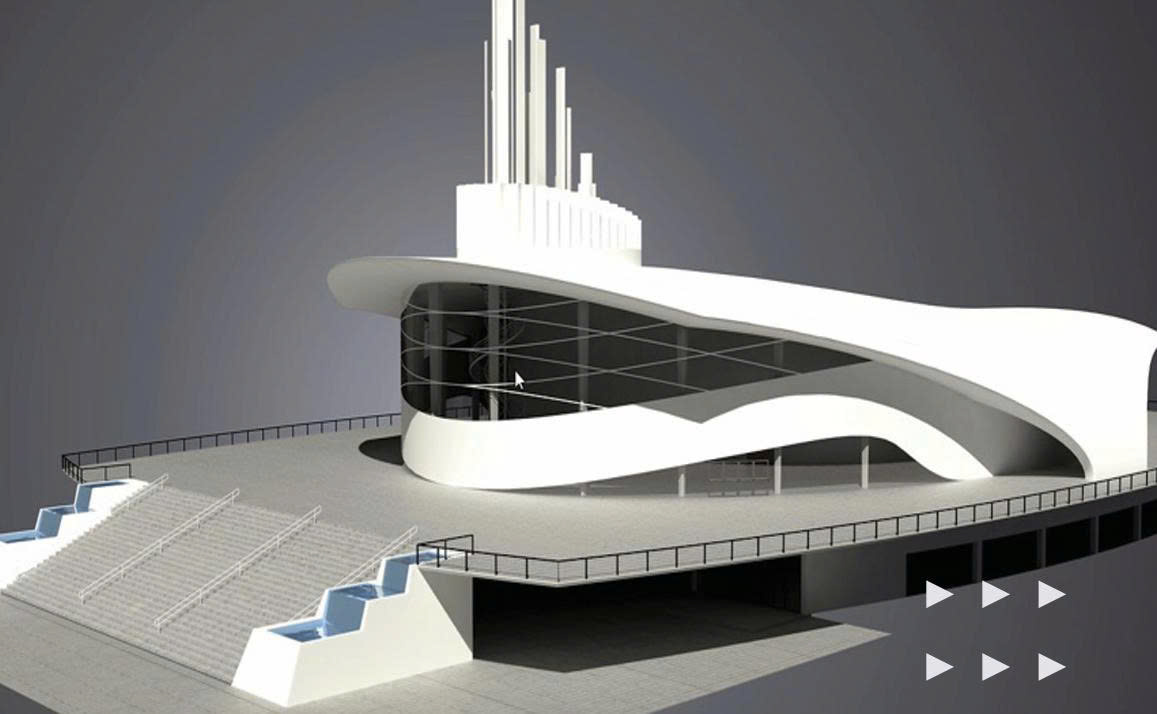
The ambitious architectural vision was to create a one-of-a-kind, spaceship-shaped structure that can host over 5,500 people. The structure was timed to align with the church’s platinum jubilee celebration, making it not just a construction project but a legacy in the making. Located in Nagaland, India – an area falling under seismic zone 5, one of India’s most geologically sensitive regions – the project spans a total built-up area of 11,000 square meters, utilizes 1,300 tons of structural steel, and features approximately 6,000 square meters of double-layer insulated standing seam roofing designed for durability and climate control.
The use of prefab steel wasn’t merely a structural choice, it was the key to unlocking a bold, unconventional vision. The spaceship inspired form with its fluid curves & vast 65m clear span, made steel the only viable option. Its strength & adaptability enabled the project team to meet stringent seismic & wind load requirements without compromising on aesthetics. The building consists of a huge front entrance staircase, followed by a spacious balcony, lobby area & corridor. It also consists of a big stepped gallery to accommodate about 5,500 people with a stage for large choir groups & ceremonial events.
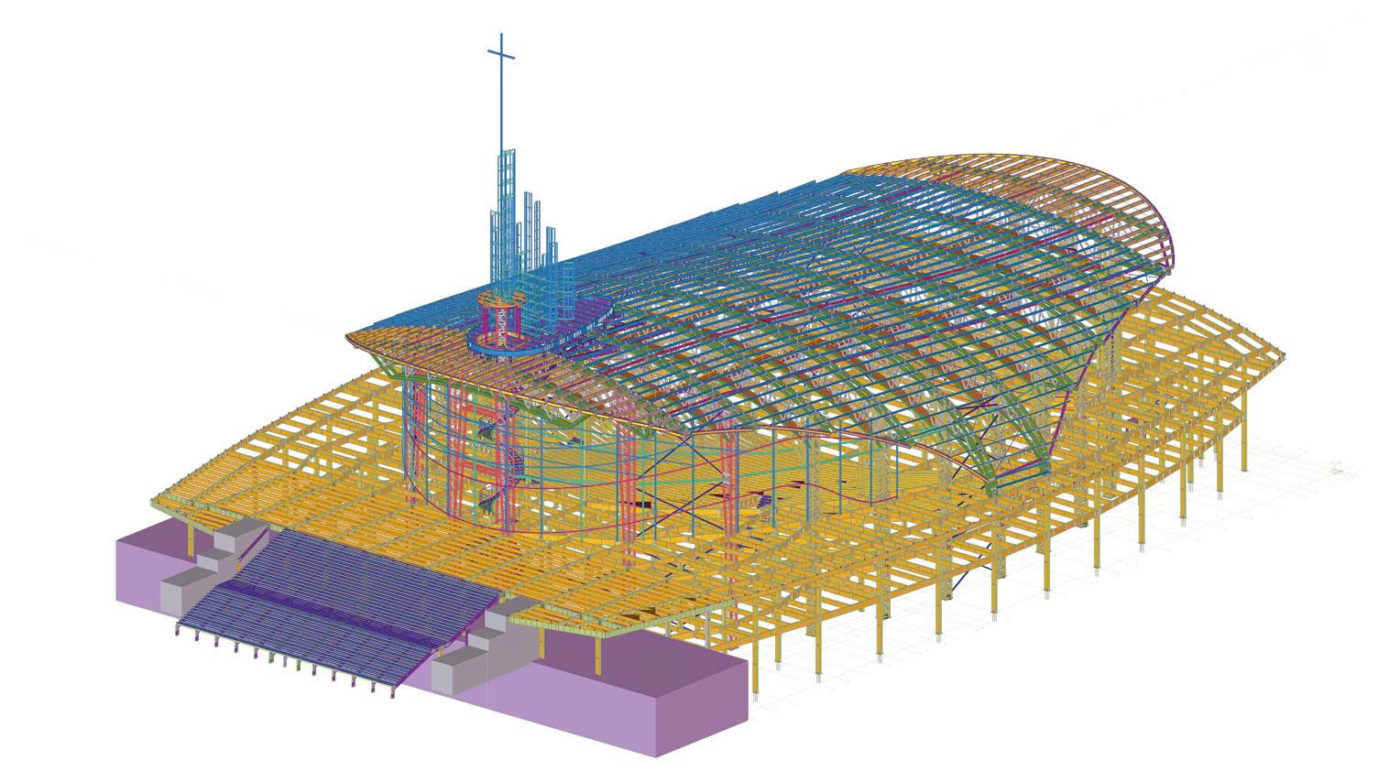
“The entire structure was digitally constructed in Tekla to ensure accurate, error-free manufacturing and installation. The use of digital construction facilitated precise planning for transportation and on-site erection, which was particularly critical in this resource-scarce region. Furthermore, the user-friendly features of Tekla played a crucial role in helping us develop such a marvellous and unique structure. The intuitive interface and powerful tools made the entire modelling process more efficient, allowing us to bring the architectural vision to life with precision.”
– Mr. Ravindra Ganamukhi, CEO, ISB Infrastructure Pvt. Ltd.
Engineering the extraordinary: Overcoming seismic, scale, and shape challenges in remote Nagaland
Erecting a spaceship-shaped mega structure in a remote, high-risk seismic zone came with a host of unique challenges.
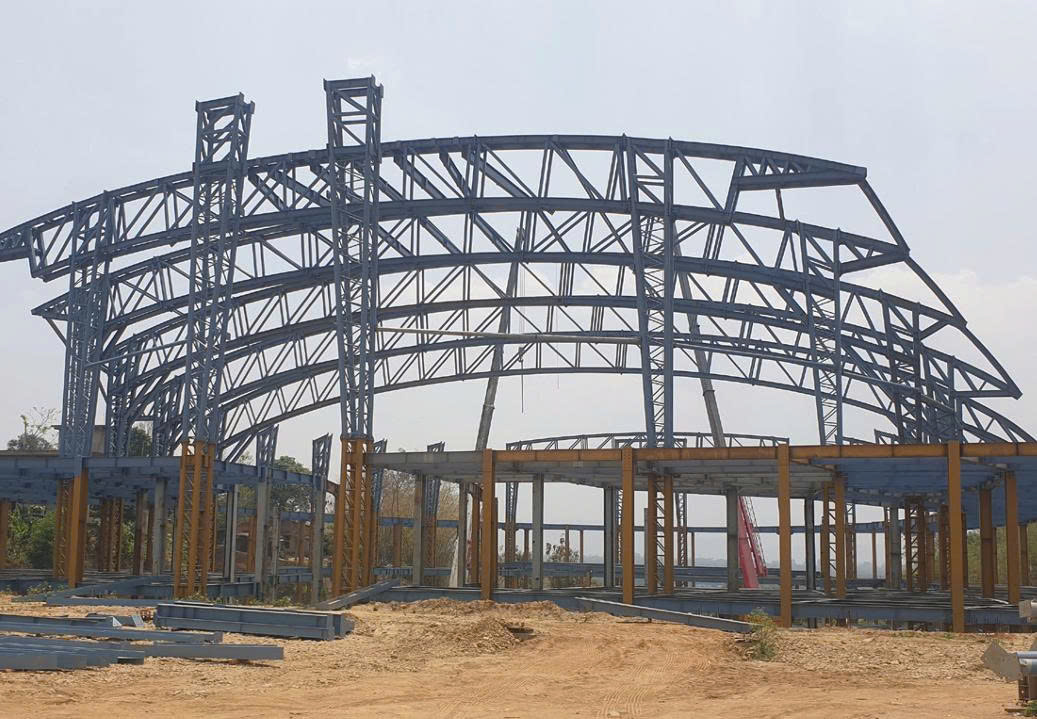
To begin with, the pile foundation design was developed with 40ft depth piles to ensure stability in this high-risk seismic region. The spaceship-shaped structure posed its own set of design challenges with an entirely curved form with no straight lines. The remote location coupled with exposure to 50 m/s wind speeds made the engineering and construction process especially demanding.
Additionally, with limited local resources, the construction team had to arrange for the transportation of materials from over 1,000 kilometers away, requiring careful and detailed logistical planning to ensure timely delivery and minimize delays.
Furthermore, the structure featured a curved roof with a 65-meter clear span with the first floor being a curved gallery designed to accommodate 5,500 people. A 350-meter-long surrounding corridor spanned 6 meters wide on the first floor and expanded to 9 meters wide on the second floor. Besides, the design also included a 22-meter-high spiral staircase and a crown platform at the top edge of the roof. The building’s 28-meter-wide front entrance staircase added to the grandeur of the structure.
Precision in every curve: Why Tekla was mission-critical for this landmark
“The team enjoyed the process of creation and application of macros the most. This feature enabled us to convert multiple steps into one, greatly increasing productivity and efficiency. While working on this project, we discovered many new possibilities we can achieve in Tekla. We achieved this model by tackling the challenges one-step at a time. Its success has highly boosted our team’s confidence to take up new challenges. The constant backing of the Tekla Support Team helped us to easily clear any hurdles while developing the model.” noted
– Mr. Ravindra Ganamukhi, CEO, ISB Infrastructure Pvt. Ltd.
• BIM implementation:
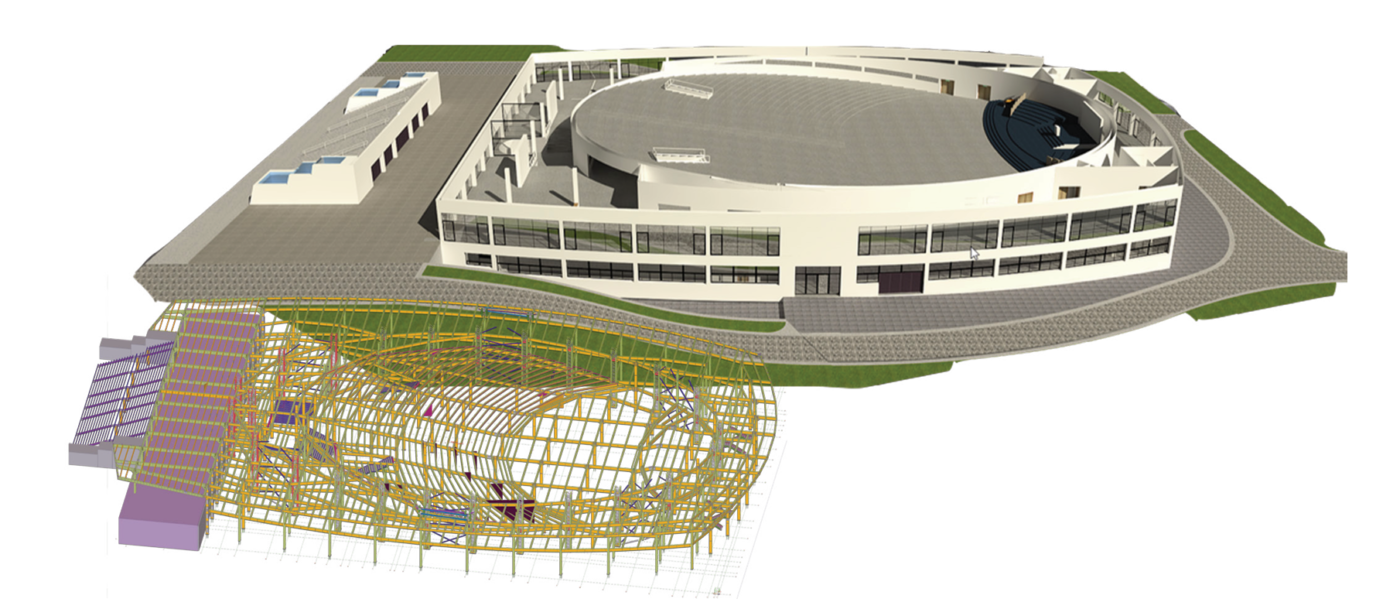
For the success of this project, the team at ISB Infrastructure strongly believed that it was essential to develop a BIM model and that there was no better platform for this than Tekla Structures.
Given the limited availability of skilled labour and minimal technological infrastructure at the site, deviations were found in the anchor bolt foundation for the base plates compared to the original drawings. To address this, the dimensional plan for embedded foundation bolts was captured through a Total Station survey, and these details were imported into Tekla Structures for accurate alignment with the actual site conditions, leveraging a ‘scan to BIM’ workflow.
The elevation drawings of the portal frames, including the curved roof, were created using Tekla Structures. The team developed these details meticulously to ensure the accuracy of the roof structure and the curved floor framing, aligning with the architectural constraints and design limits.
• Tekla’s user-friendly features:
During the modelling phase, the curved elevation area portal frames were created using various column and beam configuration options. Curved members were easily generated with simple inputs, and the multi-window access feature allowed for faster development of radial frames in accordance with the general arrangement (GA) drawings.
• Collaboration and accuracy:
Utilizing the Tekla Model Sharing platform allowed multiple users to work simultaneously and share real-time feedback. The crosschecking of models and drawings immensely improved the quality and precision. Further, clear dimensioning tools ensured accuracy in GA, assembly, and part drawings.
– Source: Trimble
