
 Tiếng Việt
Learn how Tekla Structures powered the delivery of My Home Grava, one of India’s largest precast concrete projects, through advanced BIM coordination, automated detailing, and high-precision project execution.
Elematic is the leading supplier of precast concrete technology worldwide. Spread over 100 countries in six continents, the company supplies anything from a single machine to a production line and to a complete precast plant. The company provides end-to-end structural engineering for all kinds of buildings, from analysis and design to certification.
Redefining the Future of Workspaces in India
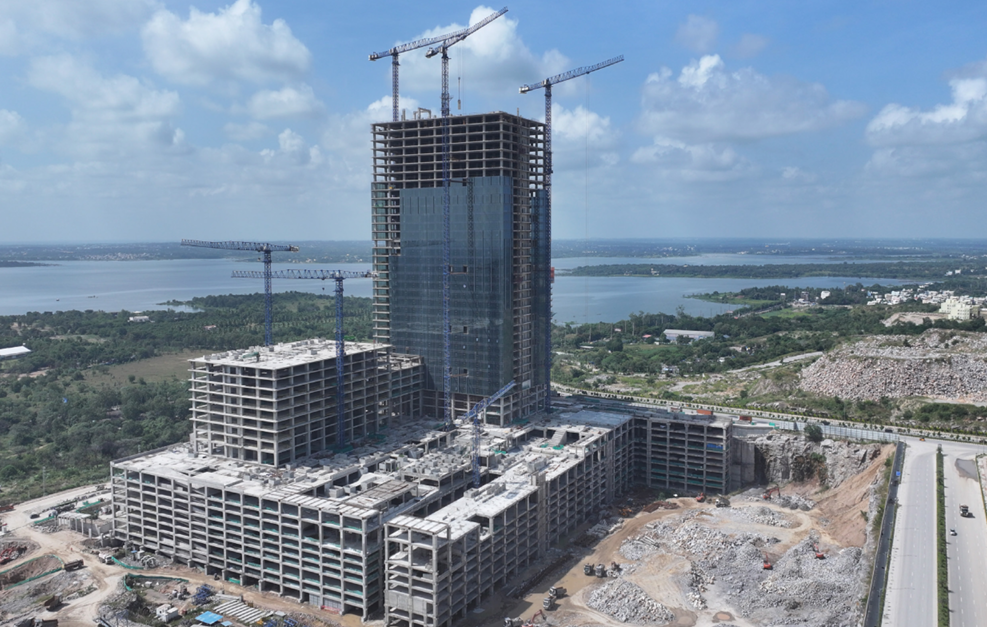
My Home Grava Commercial, part of the larger Grava Business Park, is a landmark mixed-use development by My Home Group in Neopolis, Kokapet, Hyderabad. It is envisioned as one of the largest private IT parks in India and comprises commercial office space infrastructure along with ultra-luxury residential spaces, thereby providing a self-contained and future-ready business destination.
This commercial development will include eight towers up to 45 floors tall, and numerous non-tower sites for parking, amenities, and recreation. The project will be developed to appeal to global and local key businesses by providing large-format flexible office space, high floor-to-floor heights, and efficient vertical distribution systems.
What is distinctive about My Home Grava is the fact that it utilizes precast concrete structures to a large extent; this is indeed one of the largest projects undertaken anywhere across India on such lines. The building is designed on a dual lateral load resisting system consisting of shearwalls and moment frames, so as to provide large column grids to feature unobstructed office space.
With seven levels of basements for parking and amenities, three levels of foyer and partial offices, and 35 floors of office space occupancy, these towers come up to an average height of 194 meters. They are an amalgamation of cutting-edge structural designs, high-performance precast structures, and environmentally sustainable building methods, making ‘My Home Grava’ a defining point for ‘next-gen’ office developments in India.
Delivering Scale, Speed, and Precision Against Extraordinary Complexity
Delivering My Home Grava Commercial in the field proved to be an unprecedented challenge owing to the nature of its scaled heights, which include the structure being the tallest IT park in the country developed through the use of precast concrete.
The complexity factor was further multiplied by the need for sophisticated design features such as extensive parking space provisions, large-capacity HVAC and fire safety systems, large centralized green spaces, and recreation areas scattered over huge no-tower spaces.
On a project as large and complex as My Home Grava, scale alone can become a risk—unless technology turns it into an advantage. Tekla Structures allowed us to manage thousands of precast elements with speed, accuracy, and confidence. From rapid shop drawing extraction through intelligent numbering and cloning, to precise quantity take-offs and clash-free coordination, Tekla directly translated digital modelling into real-world productivity.
Having delivered one of India’s largest and tallest IT developments using this platform, we now approach large-scale projects with complete assurance. Tekla doesn’t just support BIM—it enables certainty in timelines, quality, and execution. For the industry, tools like Tekla are no longer optional – they are essential to delivering complex infrastructure efficiently and without compromise.
– Prakash Shah, Vice President – Design, Elematic India Pvt. Ltd.
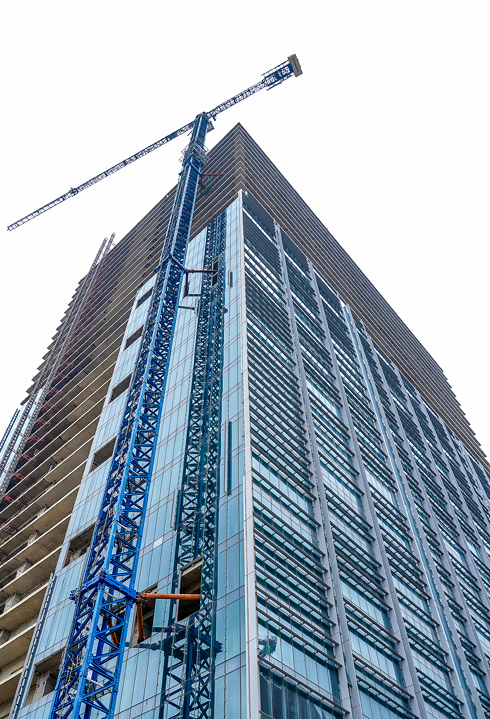
The task of incorporating all these features in a precast-based structural system demanded detailed coordination work at very early stages of the design. Additionally, the project involved complex connections requiring a special consideration in structural stability and construction using precast concrete technology.
In terms of delivery, the scheme represented delivering BIM-based work on an unprecedented scale of 25 million square feet. Also, almost 20,000 precast drawings were generated over a span of four years. With the structural group using Tekla models and other parties using Revit, increased model federation at the project’s start ensured clashes were detected and eliminated early. Handling large models involving multiple towers and non-towers area, correct numbering of elements, and reacting to changes in design while preserving drawings is a demanding task.
Ultimately, the biggest task was to deliver the project on challenging production schedules without allowing any compromise on precision and accuracy. All this was achieved through strong integration with BIM, production of very high precision standard connection details, high precision BOQ and Bar Bend Schedules, and intensive multidisciplinary communications through 3D BIM and BIM 360 for clash-free constructions and smooth installation on site.
Delivering Scale, Speed, and Precision Against Extraordinary Complexity
As the entire project was planned for a 3D BIM-led delivery, Tekla made it possible to create a single, comprehensive structural model of the concrete, reinforcing, and precast structures up to 45 stories. The model has already been extended to 4D, enabling integration of construction scheduling, installation and erection planning, and real-time monitoring of site progress.
Tekla has played an important role in dealing with the large number of precast units, shop drawings, and making it feasible to complete the project in time. Bills of Quantities, Bills of Materials, Bar Bending Schedules, and so forth, were automatically extracted, which also eliminated the possible errors of revision. The 3D coordinated model enabled faster decision-making, early clash detection, and smooth collaboration with other disciplines through IFC-based model federation.
Additional benefits included cloud-based modelling with minimal data loss, rapid recovery of drawings following design changes, and the use of ready-made and custom components that substantially reduced modelling time. Continuous model review through Trimble Connect enhanced visual quality checks and ensured high-precision, site-ready deliverables ultimately supporting on-time execution, production efficiency, and error-free installation at scale.
– Source: Trimble
